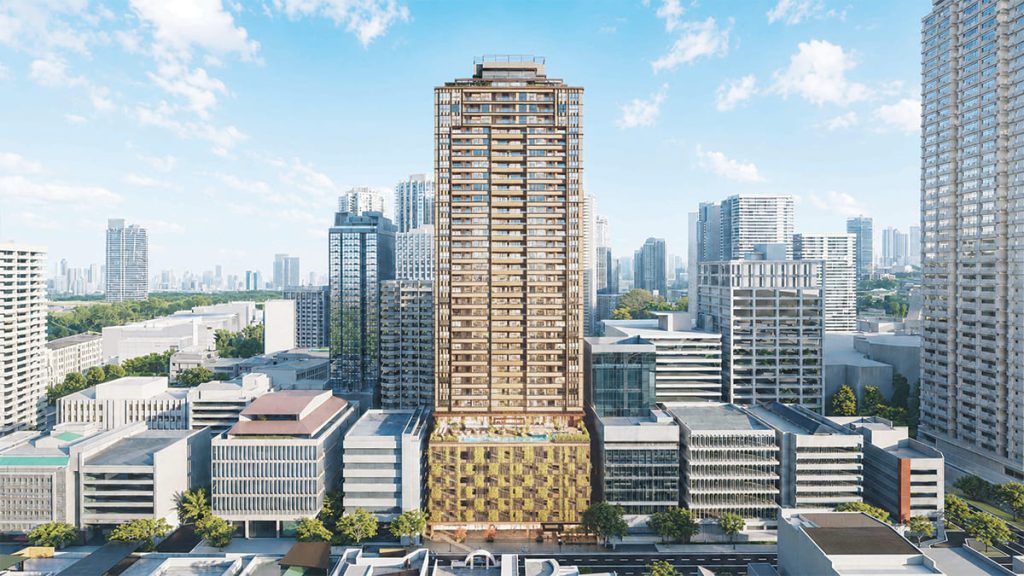


A growing number of homebuyers are placing greater importance on wellness, sustainability, and personal space in today’s era where convenience often dictates the pace of daily life. Along Arnaiz Avenue in Makati, Sondris offers a residential sanctuary that combines urban accessibility with opportunities for a healthier, more intentional living.
Developed by ARTHALAND in partnership with Mitsui Fudosan (Asia) Pte. Ltd., Sondris is a shared vision of creating residences that prioritize long-term value while integrating environmental responsibility and thoughtful design. The project marks a joint venture between ARTHALAND, through its subsidiary Zileya Land Development Corporation, and Mitsui Fudosan (Asia), part of one of Japan’s largest real estate groups with a global presence spanning Asia, North America, Europe, and Australia.
“We are truly honored to partner with ARTHALAND on this exceptional project. We are highly selective about the developments we choose to invest in, and our participation reflects our firm belief in the strengths, vision, and high standards of this project. It also underscores our confidence in the Philippine market and our long-term commitment to contributing meaningfully and responsibly to the country’s growth,” said Tan Yan Fen, Deputy General Manager of Mitsui Fudosan (Asia).
A home shaped by light and space
The 37-story development will house 252 residences within a low-density configuration of six to 10 units per floor. Designed to maximize natural light, airflow, and comfort, the tower provides a range of residences, from one-bedroom units measuring 46 to 61 square meters to Garden units spanning 180 to 230 square meters.
Among its distinctive features is the Sun Room, available beginning with two-bedroom residences and larger unit types. Conceived as an extension of the home, the space reimagines the traditional balcony as a sunlit area for quiet reflection and relaxation.

Residents will also have the opportunity to personalize their homes through three interior design concepts: Timeless and Transitional, Modern and Industrial, and Formal and Serene. Each offers a distinct interpretation of contemporary living while allowing homeowners to align their spaces with their preferred aesthetics.
Connected yet still grounded
Positioned near EDSA and the Skyway, Sondris places residents within easy reach of Metro Manila’s major business and lifestyle destinations. The development also enjoys unobstructed views of San Lorenzo Village and the Makati skyline–a perfect backdrop of nature in the city.

“Sondris, which is a coined name rooted in empathy, authenticity, and the presence of living fully in a space, embodies our commitment to creating a home that puts people, wellness, and sustainability at the center,” said Oliver L. Chan, Executive Vice President and Chief Sustainability Officer of ARTHALAND.
That commitment is reflected in a range of sustainability measures incorporated throughout the project. Double-glazed windows, energy-efficient cooling and lighting systems, and low-flow plumbing fixtures are expected to reduce energy consumption by at least 40 percent and water use by at least 20 percent. Indoor environmental quality is further supported by a Dedicated Outdoor Air System (DOAS), carbon monoxide monitoring, operable windows, and airtight construction designed to improve comfort and minimize unwanted noise and odors.
Everyday amenities for long-term living
Beyond the residences, Sondris integrates amenities that support recreation and well-being. These include a heated saltwater lap and leisure pool, fitness center, steam and sauna rooms, Sky Terrace, landscaped roof deck, potager garden, children’s play areas, and a retail promenade with al fresco dining. Bike-friendly pathways, EV charging provisions, and a dedicated parcel delivery area also address evolving lifestyle needs.
The project is targeting LEED, WELL, EDGE, and BERDE certifications, continuing ARTHALAND’s focus on sustainable development, with turnover scheduled for April 2030.
#PhilSTARPropertyFeature
#FeaturedStory